Purchaser package
Floor plans
San Marco, Torcello, and the Lower Penthouse are open. The remaining drawings are sent after a short inquiry.
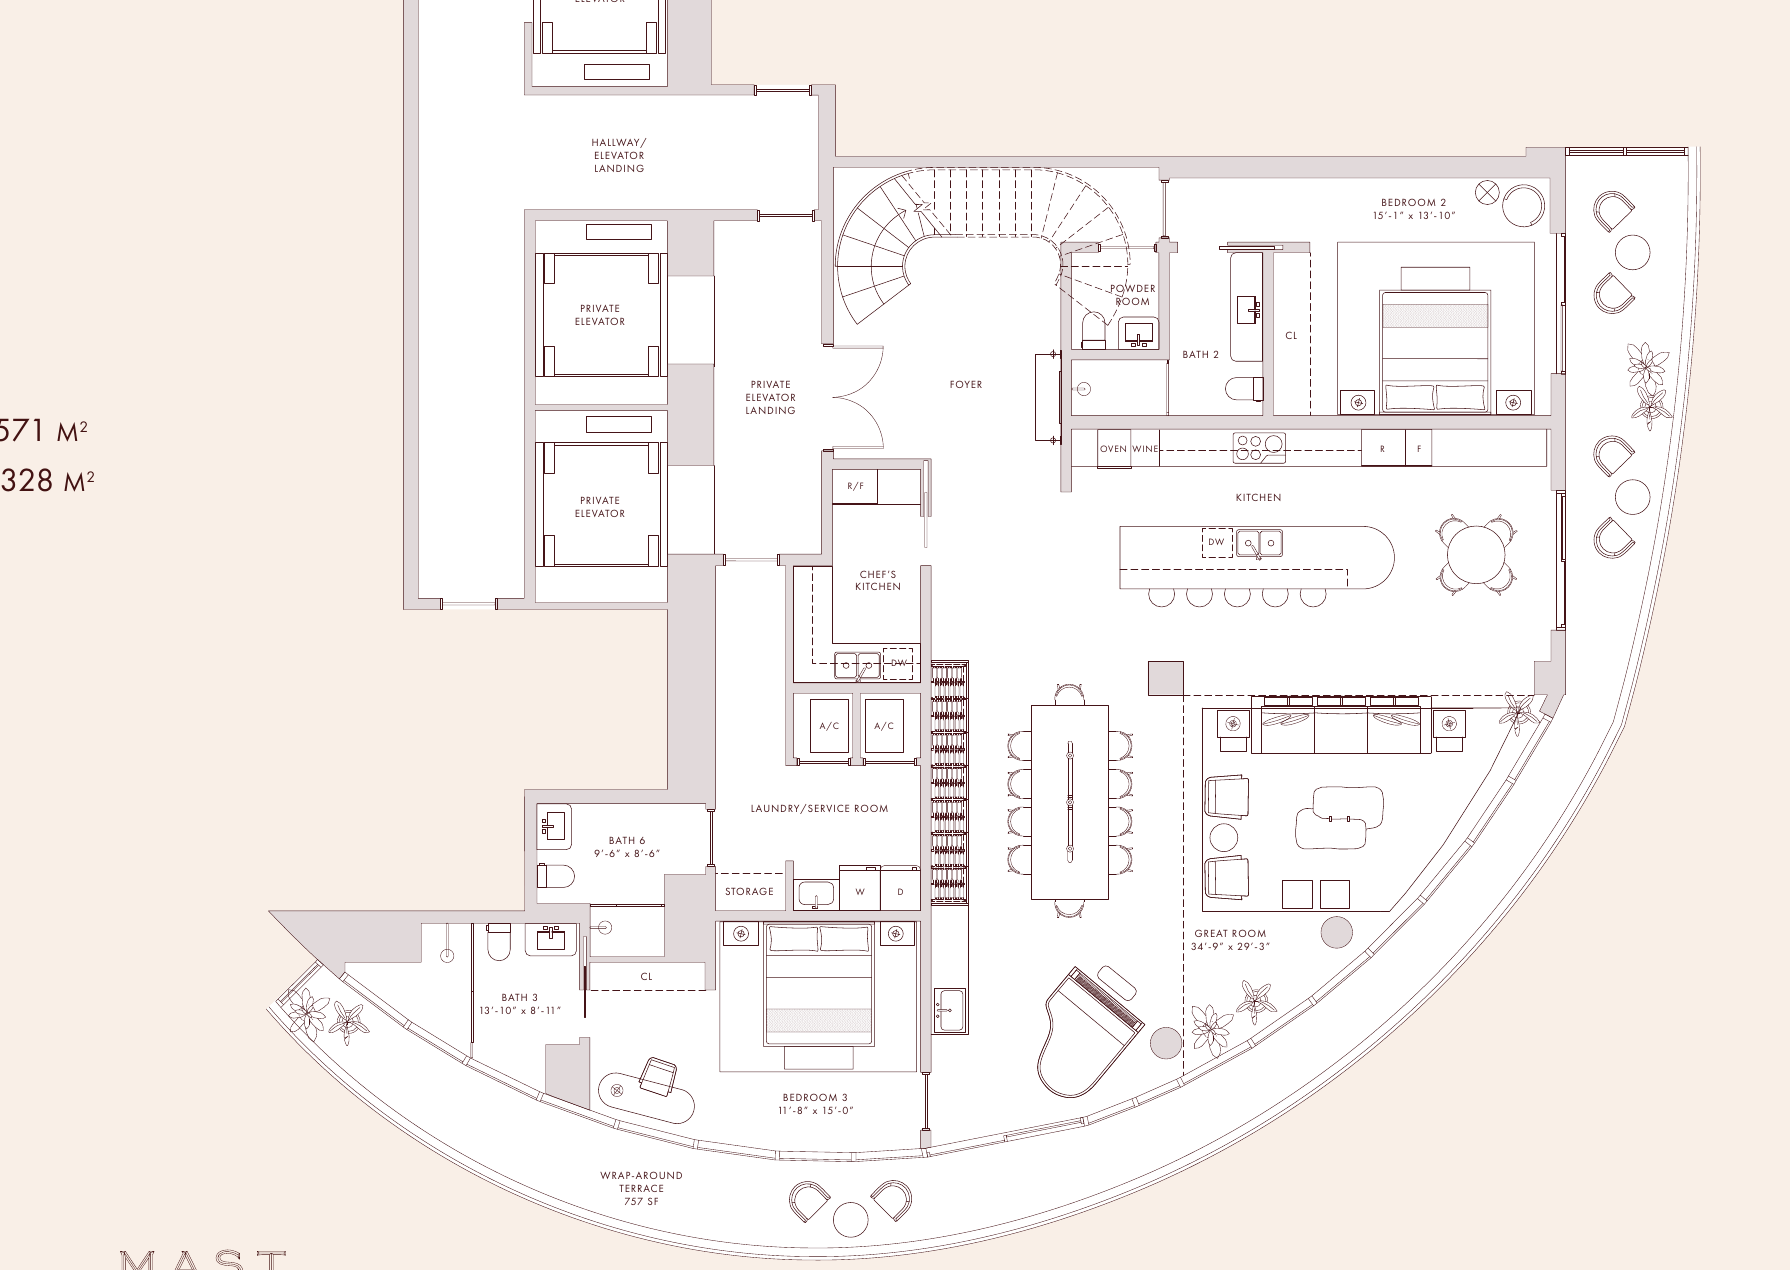

San Marco
5 bedrooms · 6 bathrooms · 2 powder rooms
- Private elevator entry
- Double-height great room, about 22 feet
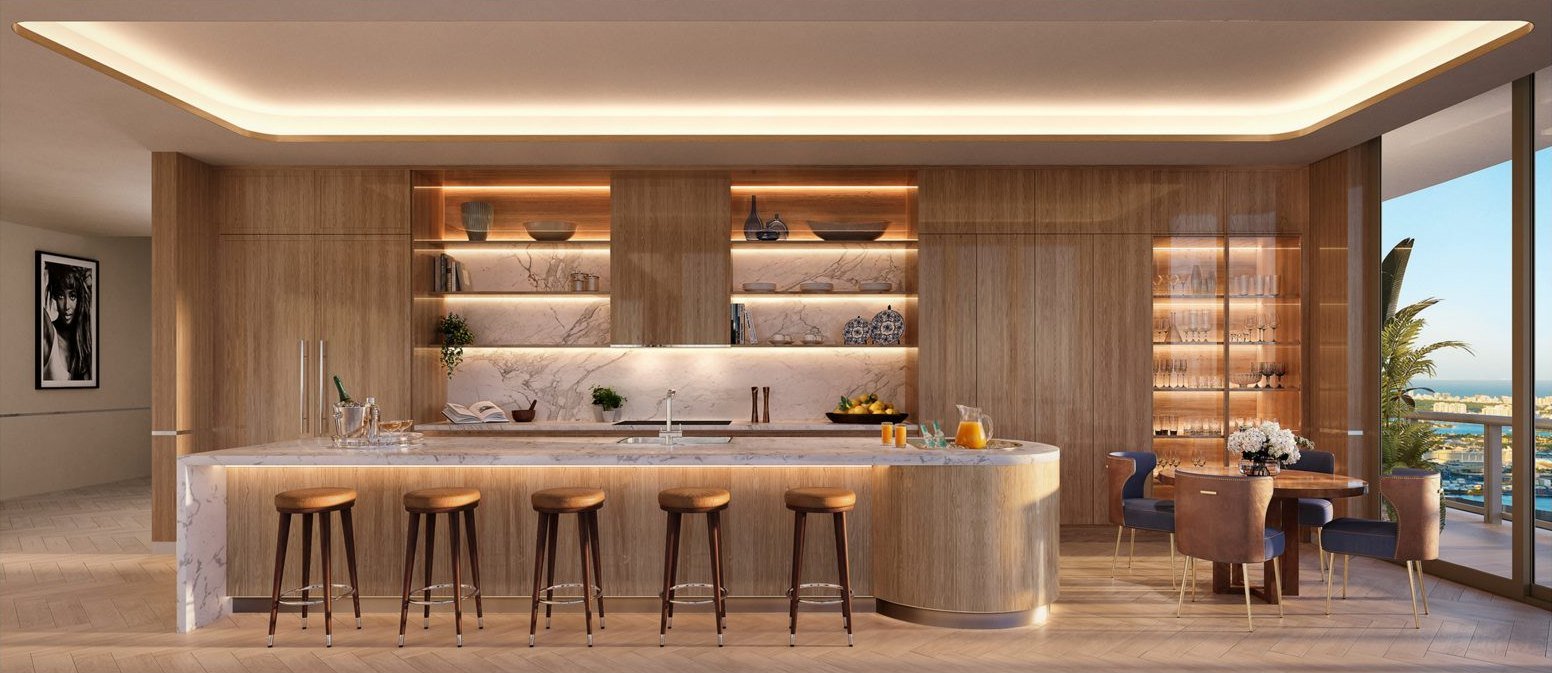
- Chef’s kitchen in lacquered wood and Calacatta marble
- Primary suite opening to the wraparound terrace
- Private pool, cold plunge, hot tub, and a putting green
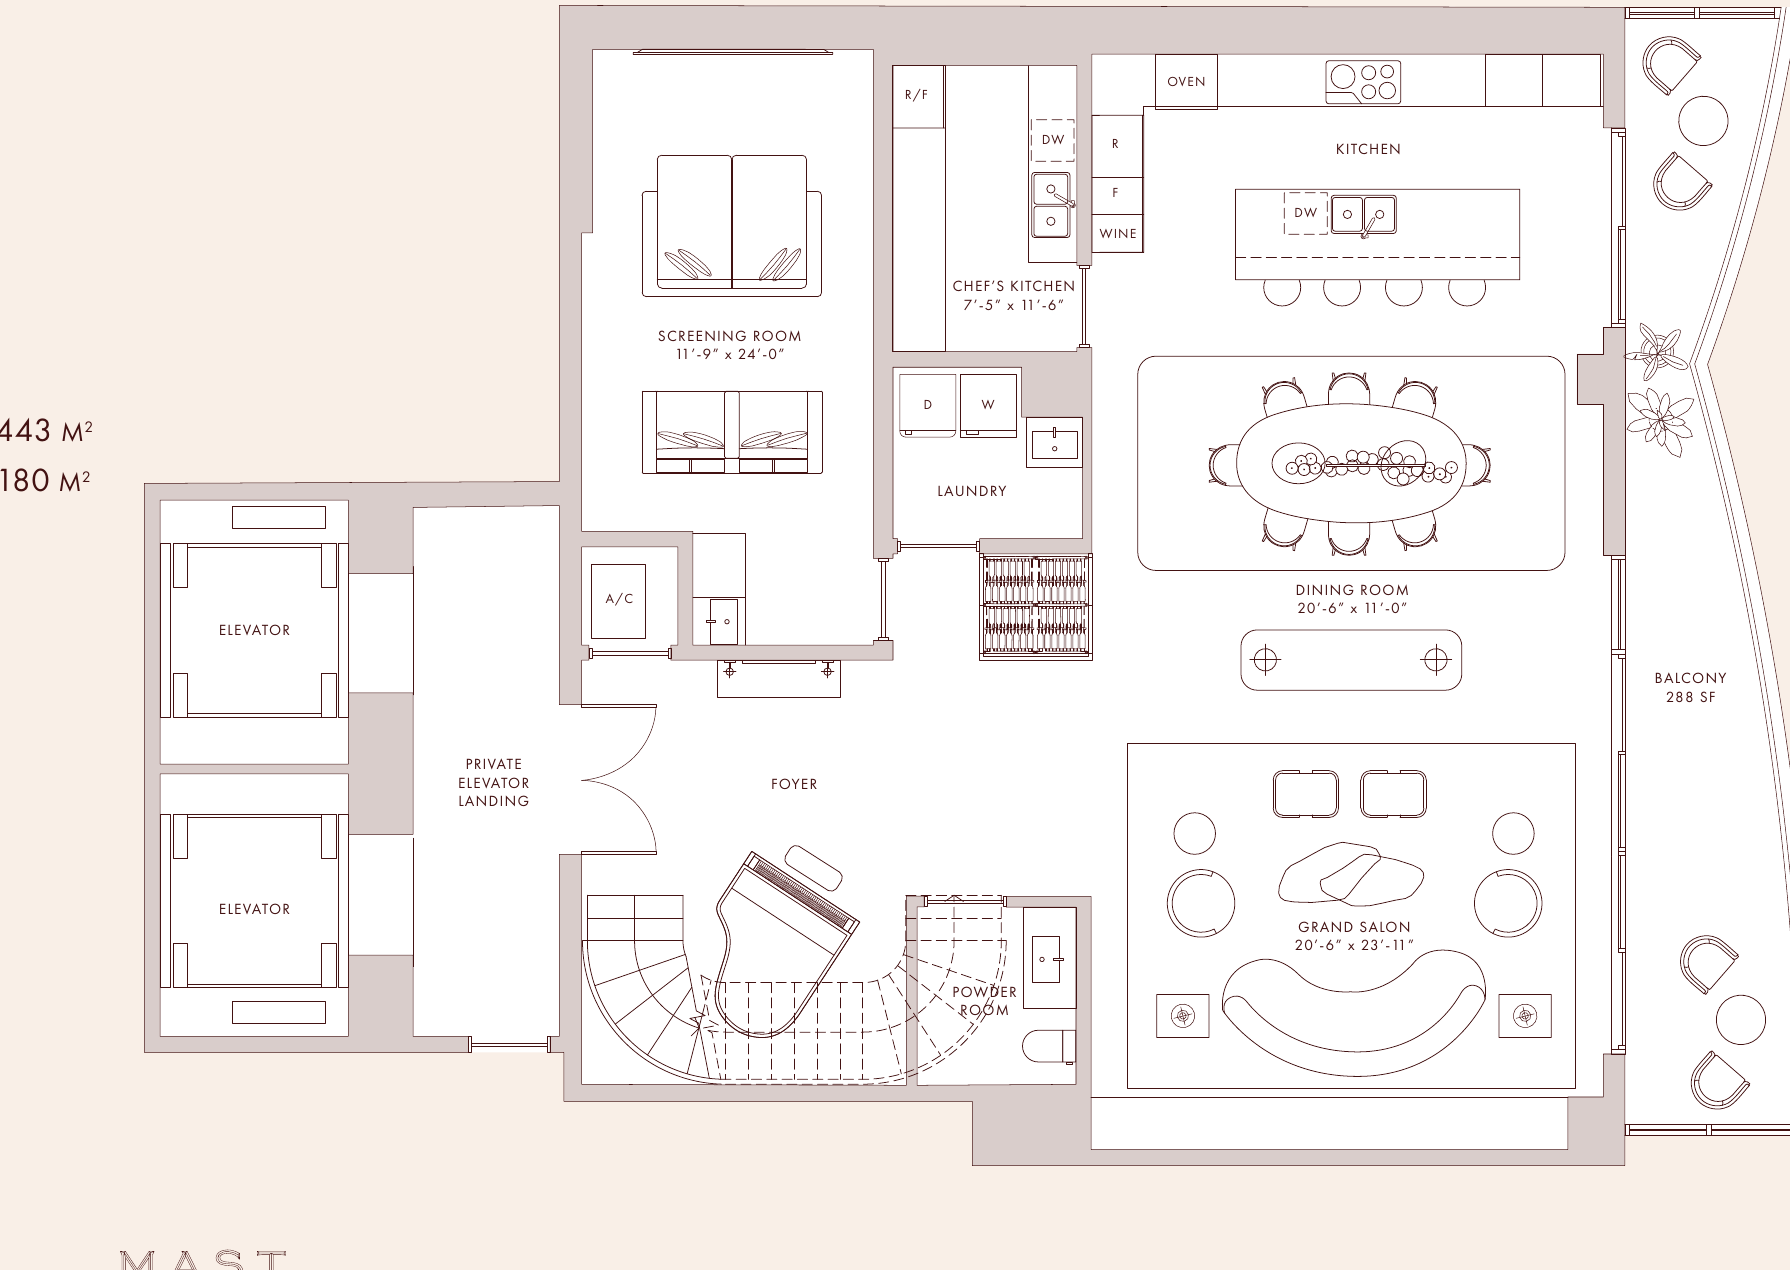
Torcello
4 bedrooms · 4 bathrooms · 1 powder room
- Private elevator entry
- Screening room and a midnight bar
- Wine wall and a separate chef’s kitchen
- Infrared sauna, cold plunge, and a private pool
- Wraparound terrace with a summer kitchen
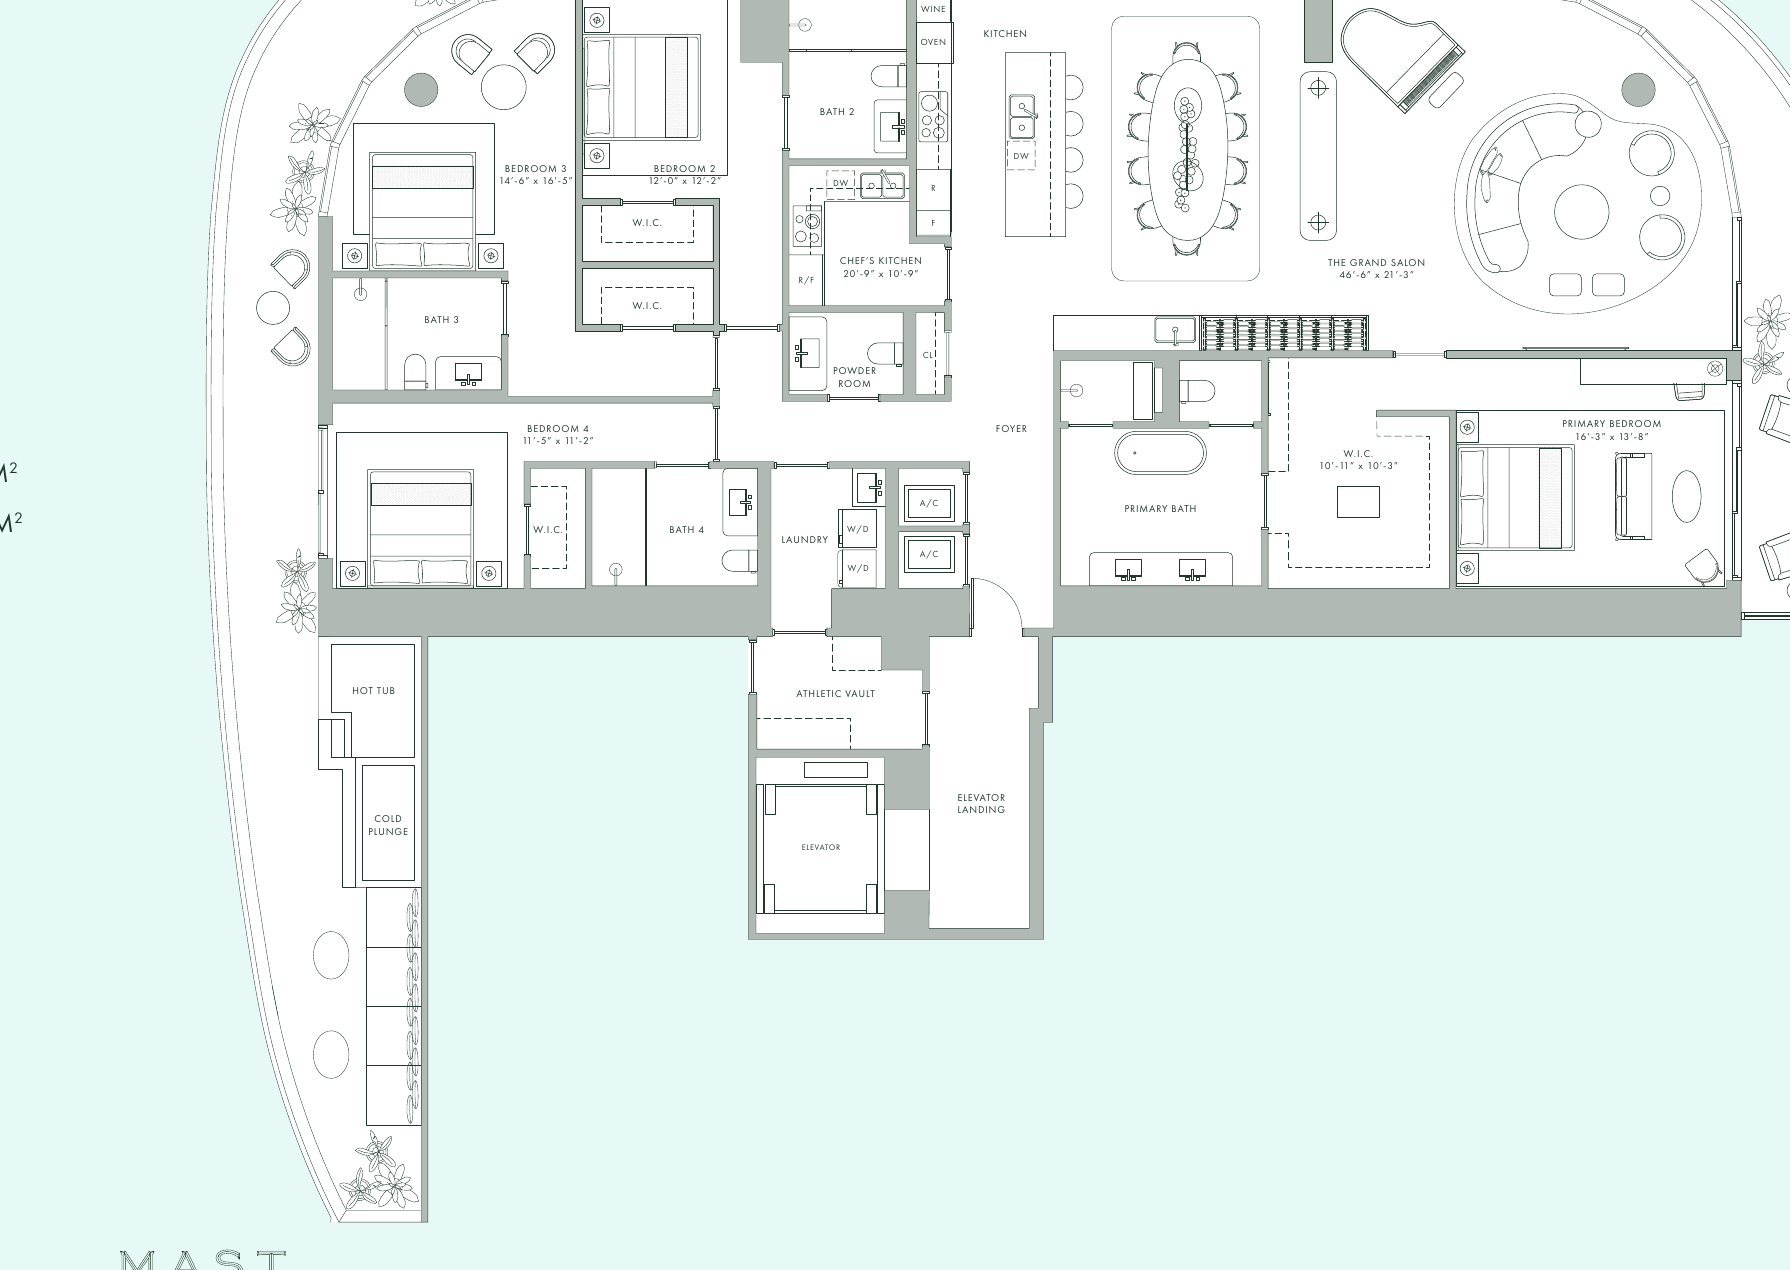
Lower Penthouse
4 bedrooms · 4 bathrooms · 1 powder room
- Private elevator entry
- Open living and dining with a wet bar and wine wall
- Glossy oak and Calacatta marble kitchen
- Primary bath in Calacatta marble
- Cold plunge, hot tub, and wraparound terraces
One-bedroom plus den residences begin at $1,859,900. Those drawings are part of the full set.
Private inquiry 
Request the complete set
Select Buyer or Broker. The remaining plans are sent directly.
Project
Cipriani Residences Miami
1420 South Miami Avenue
Miami, FL 33131
1420 South Miami Avenue
Miami, FL 33131
Office
455 NE 38th Street
Miami, FL 33137
Miami, FL 33137
Phone
WhatsApp
Private · confidential · no obligation